

Before comparing a vacuum kneader's pressure number, establish its reference. A negative gauge pressure, a positive vacuum-degree magnitude and a residual absolute pressure can describe the same chamber condition, but they are not interchangeable labels. A unit conversion without a reference can make a plausible-looking specification physically meaningless.
The MOS vacuum Z-blade kneader page identifies the real equipment family for a technical enquiry. The discussion below does not assign its catalogue number a new pressure reference, guarantee a residual pressure or prescribe a kneading setpoint.
Three labels can describe one chamber
Absolute pressure is referenced to ideal vacuum. An ambient-reference gauge reports chamber pressure minus the prevailing ambient pressure. WIKA's pressure-reference explanation distinguishes those two origins. For that gauge convention, using consistent units:
p_absolute = p_gauge + p_ambient.
A positive vacuum-degree magnitude may instead mean the pressure reduction below ambient: D = p_ambient − p_absolute. Under that explicitly defined convention, p_gauge = −D. Do not assume every supplier uses the same convention merely because the word “vacuum” appears beside a number.
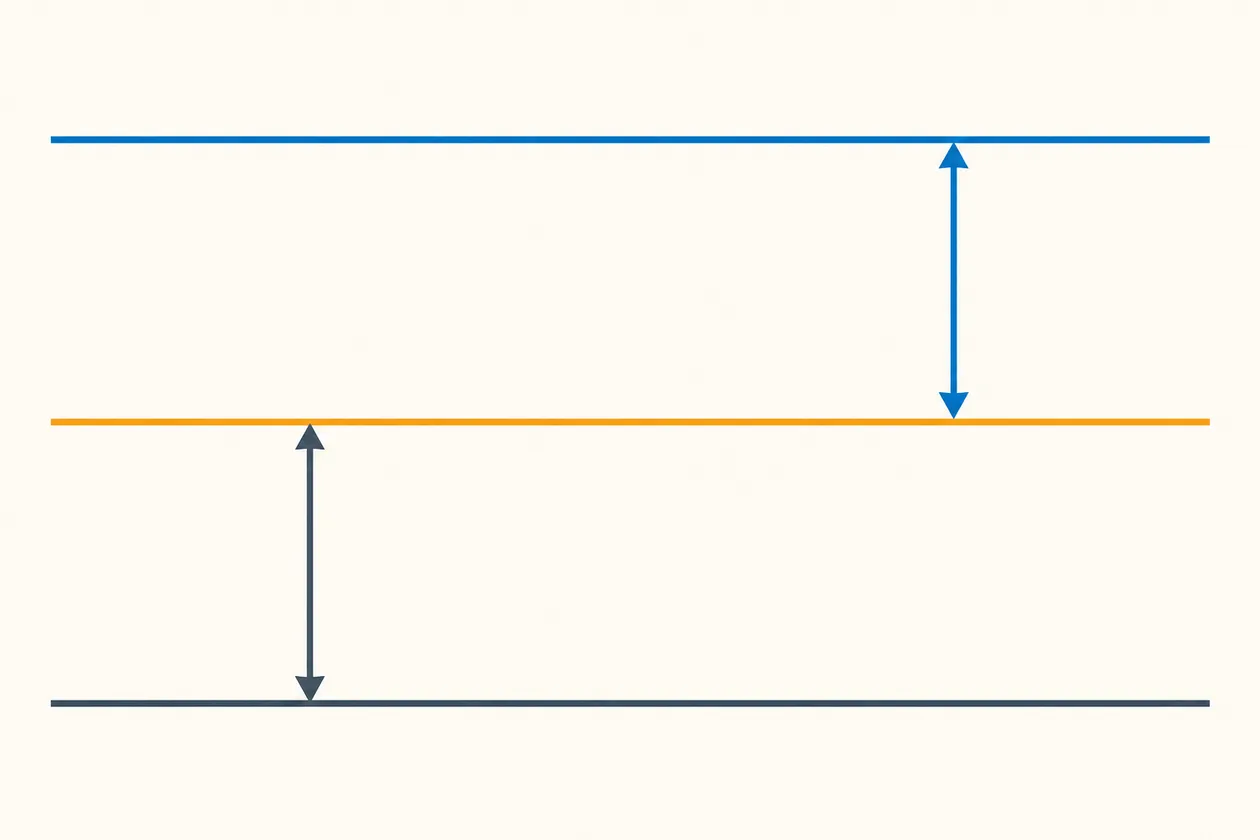
The reference-level illustration locates one chamber pressure relative to two zero references. Its spacing is conceptual, not a calibrated scale. Absolute pressure uses the lower ideal-vacuum datum; the gauge-pressure reduction uses the interval down from ambient. A positive magnitude is therefore not a positive residual absolute pressure.
If an instrument or quotation uses a different reference convention, identify it before applying the equation. The stable zero reference of an absolute measurement also does not mean that the real process pressure can never change.
A unit example, not a kneading setpoint
Assume an ambient-reference gauge reading of −0.090 MPa and a hypothetical measured ambient pressure of 0.100 MPa. The calculated absolute pressure is 0.010 MPa, or 10 kPa, equivalent to 100 mbar. These values illustrate units and references only; they are not MOS equipment results, limits or recommended operating conditions.
If the same gauge number is observed with ambient pressure of 0.095 MPa, the calculation becomes 0.005 MPa absolute, or 5 kPa. The different result follows from the changed reference, not from a claim that a particular machine has improved. Standard atmospheric pressure is not a replacement for the relevant local/reference record.
A negative calculated absolute gas pressure in this specification problem is a reason to recheck the sign, reference, units or source record. It is not evidence of an exceptionally strong vacuum. Retain MPa, kPa and mbar conversions separately from the question of whether the number is absolute or gauge.
Ask what the quoted vacuum number was measured on
A pump data-sheet figure, an unloaded chamber result and pressure maintained during representative kneading are different evidence. Location matters: a reading at the pump connection is not automatically the pressure at the material chamber under the same gas load. Ask where the measurement was made, what was connected, and what the material and operating state were.
Leybold's vacuum fundamentals treats pressure reference, ultimate pressure, vapors and operating conditions separately. The practical implication is to qualify the actual chamber/process conditions rather than transfer a pump or catalogue label into a loaded acceptance result. This does not establish which pump, seals, instruments or vapor-handling options are included in a MOS offer.
Record the instrument location, type, usable range and calibration evidence. Then separate an agreed empty-system check from any approved representative-load trial. Identify material, batch amount, temperature, mixing state, relevant configuration and observation period. Pressure alone does not prove a required bubble level, product quality or cycle time; those need their own appropriate acceptance measurements.
Make an operating-pressure acceptance record
The useful record states a value and unit, its absolute/gauge reference, the measurement location and instrument, and the conditions under which it must be demonstrated. It should also say when the reading is taken and how stability or a permitted transient will be assessed. Define the pressure criterion with the supplier and process owner; do not infer it from an unqualified catalogue maximum.
Keep the permitted machine and material operating boundaries attached to the trial. An unexpected reading or a mismatch of references calls for a documented engineering review, not an arbitrary adjustment toward a more impressive vacuum number. Identify the actual scope of supply and any required commissioning evidence separately from general product-family descriptions.
For a vacuum-kneader enquiry, provide the material, representative batch and process requirements, required pressure reference, utilities and destination. Request a configuration-specific measurement and acceptance proposal. Buying a defined, testable chamber condition is more useful than comparing unlabeled negative numbers.